
The Endless Horizon: 6 Landmarks of 1955 Ranch Sprawl
1. Westlake (Daly City, California)

The “Little Boxes” on the Hillside Developed by Henry Doelger throughout the 1950s, Westlake is the poster child for mid-century coastal sprawl. Doelger built thousands of incredibly similar, pastel-colored Ranch and Split-Level homes rolling endlessly over the fog-swept hills south of San Francisco. The sheer, repetitive scale of this neighborhood famously inspired Malvina Reynolds to write the 1962 protest song “Little Boxes” (about “ticky-tacky” houses that all look just the same). Today, historical archives are packed with stunning, public domain aerial photography showing these surreal, uninterrupted waves of 1950s suburbia.
2. Maryvale (Phoenix, Arizona)

The Birth of the Sunbelt Mega-Suburb In the mid-1950s, developer John F. Long transformed Phoenix into a sprawling metropolis by building Maryvale, the first master-planned community in Arizona. He mass-produced the Ranch house on an unprecedented scale, offering multiple elevations (rooflines) to hide the fact that the floor plans were identical. Maryvale proved that with the widespread adoption of affordable air conditioning and backyard swimming pools, developers could build massive, sprawling suburbs in the middle of the harsh desert. Local historical registries offer abundant, royalty-free promotional photos of this Sunbelt explosion.
3. Sharpstown (Houston, Texas)
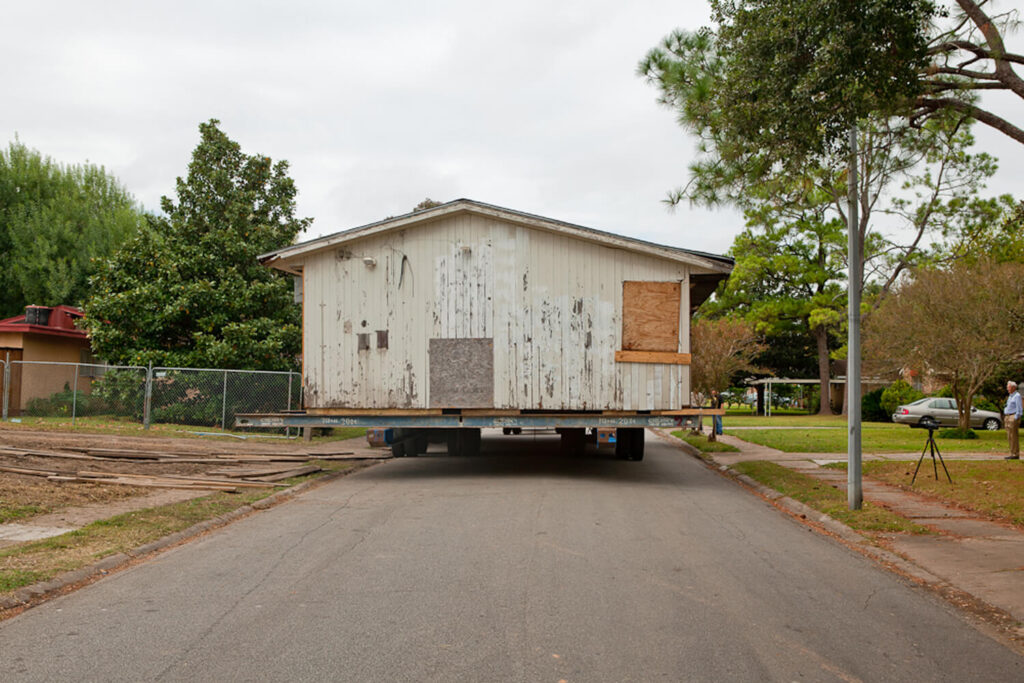
The Freeway & Air-Conditioning Pioneer Developed in 1955 by Frank Sharp, Sharpstown was one of the largest residential developments in the world at the time. It was groundbreaking for two reasons: it was explicitly designed around the newly constructed Southwest Freeway (solidifying the commuter-car lifestyle), and it was one of the first massive subdivisions to offer central air conditioning as standard in every home. This technological leap killed the traditional Southern porch and high ceilings, cementing the low-slung Ranch as the dominant architecture of Texas. Open-source archives feature incredible mid-century marketing materials of this high-tech, auto-centric sprawl.
4. The “Cinderella Ranch” Tracts (Southern California)

The Storybook Sprawl By 1955, buyers were beginning to suffer from “box fatigue”—they were tired of plain, unadorned Ranch houses. Designer Jean Vandruff capitalized on this by creating the “Cinderella Home.” He took the standard, sprawling Ranch footprint and dressed it up with exaggerated fairy-tale elements: steeply pitched shake roofs, diamond-paned windows, and decorative gingerbread trim. It was a massive commercial hit, spawning thousands of imitators across the San Fernando Valley and Orange County. Architectural historians have heavily documented these whimsical, highly stylized tract homes, making visual assets easy to source.
5. Concord Park (Trevose, Pennsylvania)

The Civil Rights Ranch While 1950s sprawl is often criticized for its strict racial segregation (such as the early policies in Levittown), Concord Park tells a vital, different story. Built in 1954-1955 by developer Morris Milgram, it was the first purposefully integrated, mass-produced Ranch suburb on the East Coast. The homes were classic mid-50s Ranches featuring large picture windows, modern kitchens, and carports. As a deeply significant milestone in the American Civil Rights movement, the history and architecture of this specific neighborhood are heavily preserved, providing rich, copyright-free photography and documentation.
6. The Split-Level Ranch (Nationwide / East Coast Focus)
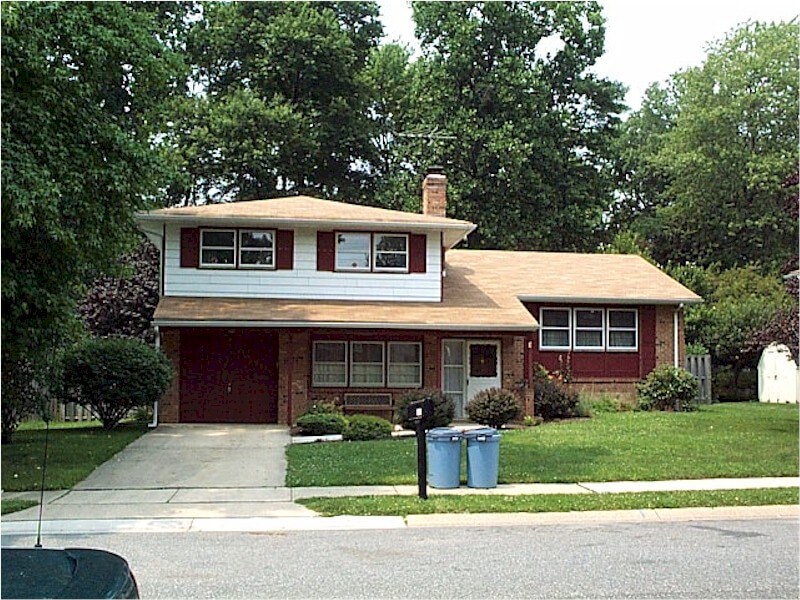
Sprawl Goes Vertical As developers pushed further into the suburbs, they encountered rolling, uneven terrain where a long, flat Ranch house wouldn’t fit. Furthermore, land prices were slowly rising. The solution was the Split-Level Ranch—a massive architectural trend that peaked around 1955. Builders essentially took a Ranch house, cracked it in half, and stacked the bedrooms half-a-flight above the garage and family room. It gave growing baby-boom families distinct “zones” (noise downstairs, quiet upstairs) on a smaller foundation footprint. Federal housing surveys and Wikipedia Commons feature countless open-source diagrams and photos of this definitive mid-50s variation.
