 1900
1900By 1900 the Queen Anne Victorian was the loudest house on the block, and that was the point. Steam-powered mills and pattern books had made ornament cheap, so builders piled on turrets, fish-scale shingles, spindled “gingerbread” trim, and stained glass, then wrapped the whole thing in a deep porch to see and be seen. Rooms were tall and specialized — a front parlor for guests, a back parlor for family, a separate dining room — because land near the streetcar line was still affordable enough to spread out. Coal furnaces and the first indoor plumbing were turning the house into a machine for comfort. A Queen Anne announced that its owner had arrived, and the street was meant to read the message. The survivors are now prized landmarks: a well-restored “Painted Lady” routinely outprices anything newer beside it.
 1905
1905The American Foursquare was the sensible answer to Victorian excess, and by 1905 it was going up everywhere. The name says it all: a plain two-story cube divided into four big rooms over four, capped by a low hipped roof with a single dormer and fronted by a full-width porch. Stripped of turrets and fretwork, it was cheaper to build, easier to heat, and roomy inside — a lot of practical house for the money. It fit narrow city lots and open prairie towns alike, and mail-order catalogs would soon sell it as a kit. Buyers wanted honesty and efficiency over show, a mood that pointed straight toward the Craftsman era just ahead. Solid and unfussy, the Foursquare still anchors thousands of older American neighborhoods today.
 1910
1910Around 1910 American design turned decisively toward the horizontal. The Craftsman bungalow celebrated visible structure — exposed rafter tails, thick tapered porch columns on stone piers, built-in benches and bookcases — as a quiet rebuke to Victorian frippery. In the Midwest, Frank Lloyd Wright’s Prairie School pushed the idea further, with low roofs, ribbon windows, and open interiors that seemed to grow out of the flat land. Both prized natural materials, craftsmanship, and daylight, and both suited a middle class that wanted comfort without pretension. Gustav Stickley’s magazine and a wave of plan books spread the look coast to coast within a few years. It was the first genuinely modern, genuinely American way to build a home — and it still reads as timeless a century on.
 1915
1915By 1915 you could buy your house from a catalog. Sears, Roebuck’s Modern Homes program and rivals like Aladdin shipped entire bungalows as numbered kits — thousands of pre-cut boards, nails, paint, and hardware — delivered by boxcar with a book of instructions. A family or a small crew could raise a well-designed, architect-quality home in weeks for far less than a custom build. Options let buyers add a fireplace, a sleeping porch, or indoor plumbing, and financing often came bundled in. It democratized good design: the same handsome Craftsman a doctor commissioned, a railway clerk could order by mail. Whole streets went up in one style, and today those intact “bungalow belts” carry a real design-history premium — especially if you can prove the Sears pedigree.
 1920
1920The 1920s opened with a building boom, and the bungalow rode it into the first true suburbs. Streetcars and the spreading Model T let ordinary families live a few miles from work for the first time, and developers answered with block after block of tidy one-and-a-half-story homes. Postwar prosperity and easier credit turned homeownership from a rarity into a middle-class expectation. Inside, the house was modernizing fast: electric lighting, a proper bathroom, a gas range, and a driveway for the new car. Front porches still faced the street, but the automobile was already beginning to reorganize daily life around the garage. It was an optimistic, upwardly mobile decade — and the bungalow was its starter home. Many now sit in walkable, close-in neighborhoods that command a premium precisely because they predate sprawl.
 1925
1925With money flowing in the Roaring Twenties, taste turned nostalgic and theatrical. Instead of one modern style, builders offered a costume box of “period revivals”: storybook English Tudors with steep gables and half-timbering, white-stucco Spanish Colonials under red clay tile, and Mediterranean villas with arched loggias. New planned enclaves like Coral Gables wrote the look straight into their zoning, marketing romance and exclusivity. The eclecticism was pure aspiration — a house could evoke an English cottage or an Andalusian courtyard regardless of where it actually stood. Craftsmanship was often genuinely fine, with real plaster, tile, and ironwork. Then the 1929 Crash ended the party almost overnight. Today these revival homes, especially the well-built Tudors and Spanish styles, are among the most charming and sought-after stock in their cities.
 1930
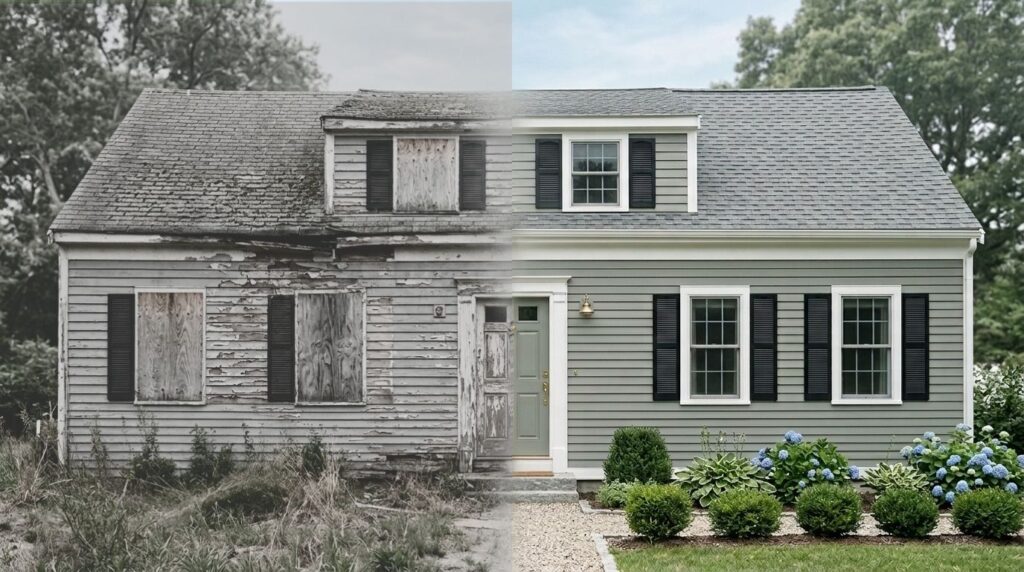
1930The 1929 Crash froze homebuilding almost solid; by the early 1930s construction had collapsed and millions of mortgages were in default. What little went up was deliberately modest — the “Minimal Traditional,” a small, plainly detailed house with a moderate roof, a simple door, and just a nod toward Colonial or Tudor trim. Ornament wasn’t so much a choice as a casualty of the budget. Existing home values slid hard as foreclosures piled up and buyers vanished, resetting expectations across the country. The era’s real story was less about style than about survival — and about the federal machinery being built to rescue housing. Out of that wreckage came the institutions, and the modest efficient house, that would define the next thirty years of American ownership.
 1935
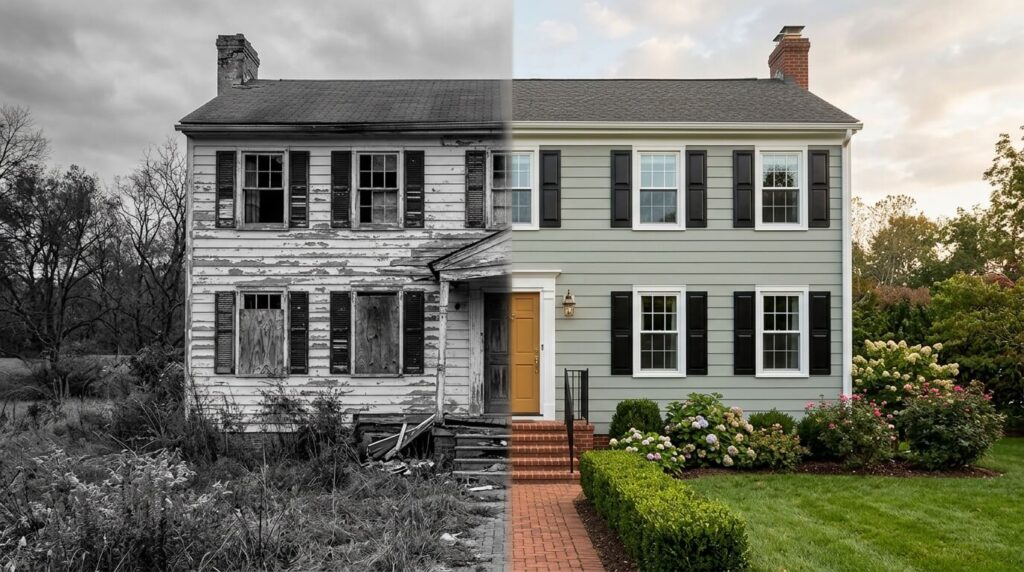
1935The mid-1930s quietly rewrote how Americans buy homes. The Federal Housing Administration, created in 1934, invented the long-term, low-down-payment, self-amortizing mortgage we still use — turning a 20-year loan into something a working family could actually carry. To insure those loans, the FHA published minimum standards that nudged the whole country toward a safe, resale-friendly house: the tidy Colonial and the compact Cape Cod. New Deal experiments went further, building entire planned “Greenbelt” towns from scratch. The result was a government-blessed template — small, sturdy, unadventurous, financeable — that builders could reproduce anywhere. It set the stage for the postwar explosion: when the war ended, the mortgage machinery and the standard house were already in place, just waiting for demand.
 1940
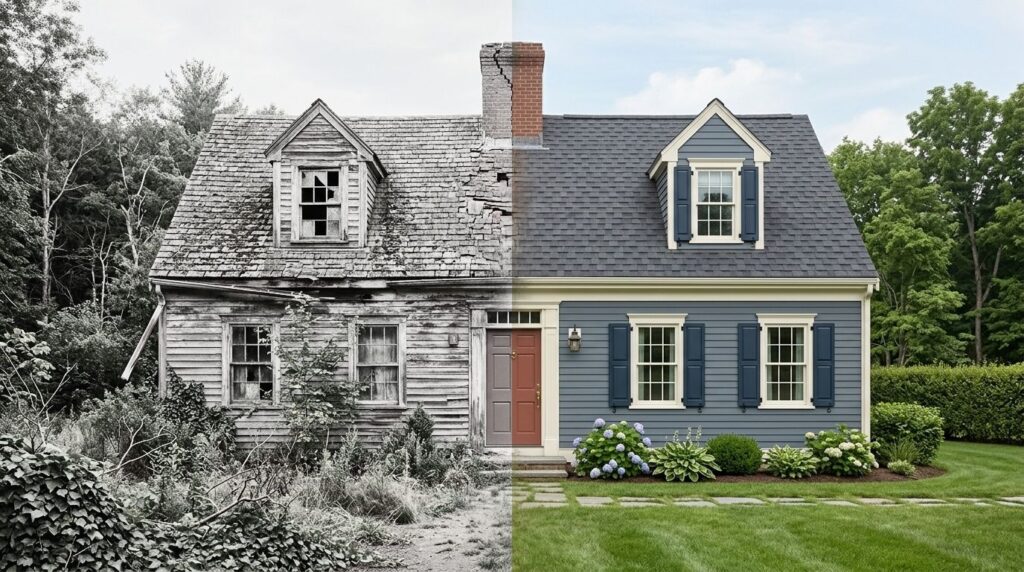
1940With the country mobilizing for war, the home shrank to its bare essentials. Materials were rationed for the war effort and skilled men were shipping out, so builders drew the house as small as it could sensibly be: a compact Cape Cod with a steep roof that hid an unfinished second floor you could turn into bedrooms once times improved. Near shipyards and defense plants, whole instant neighborhoods went up for war workers almost overnight. Ornament all but disappeared; efficiency was patriotic. Crucially, the little Cape was designed to grow — expandable, financeable, and cheap — which made it the perfect vessel for the demand about to arrive. When the soldiers came home to a housing shortage, this humble box became the original mass-market starter home.
 1945
1945Victory in 1945 released years of pent-up demand all at once. Sixteen million veterans came home wanting jobs, marriages, and above all houses, and the GI Bill handed them low-cost, no-down-payment mortgages to buy one. But there were almost no homes to buy — a decade of Depression and war had nearly halted construction — so the shortage was acute and the pressure enormous. Builders realized the answer wasn’t the custom house but the assembly line: standardize the plan, pre-cut the lumber, and build hundreds of identical homes on cheap outlying land. The stage was set for Levittown and everything that followed. This is the hinge year of American housing, when a nation of renters and doubled-up households pivoted, fast, toward mass suburban ownership.
 1950
1950By 1950 the ranch house was the shape of the American Dream, and Levittown was its factory. Applying wartime production methods to peacetime housing, builders like the Levitts put up entire towns of near-identical homes in months — a crew moving lawn to lawn, each worker doing one task. The ranch itself was long, low, and single-story, with an attached garage, a big picture window facing the street, and a private backyard instead of a public porch. It was affordable, modern, and made for the car and the young family. Millions of first-time buyers, backed by GI and FHA loans, left crowded cities for brand-new subdivisions. The ranch still makes up a huge share of the nation’s housing — and in hot metros those postwar lots are now worth far more than the modest houses standing on them.
 1955
1955Through the mid-1950s the ranch spread across the Sun Belt on a tide of cheap land and new highways. The 1956 Interstate program and near-universal car ownership meant a family could live miles from any downtown, so developers pushed subdivisions ever outward into the citrus groves of California and the desert around Phoenix. Homes stretched horizontally to fit the wide lots — rambling ranches with carports, sliding glass doors, and patios for backyard barbecues. Air conditioning began making the South and Southwest genuinely livable year-round, unlocking explosive growth. The private backyard fully replaced the front porch as the center of family life, turning neighbors inward. It was suburbia’s confident, expansionary phase — and it drew the population map that still shapes where prices rise fastest today.
 1960
1960As the baby boom filled those houses with children, families needed more room, and the ranch answered by stacking itself. The split-level staggered the home across half-flights of stairs: bedrooms quietly up top, the kitchen and living room in the middle, and a new informal “family room” plus the garage tucked half a level down. It was a clever way to add space and separate a household’s noisy and quiet zones without the cost of a full two stories. The layout suited hilly and flat lots alike and became a suburban default across the Northeast and Midwest. Downstairs rec rooms, wood paneling, and the first hints of the “open plan” appeared. Practical rather than glamorous, the split-level is often the exact house a boomer means when they picture growing up.
 1965
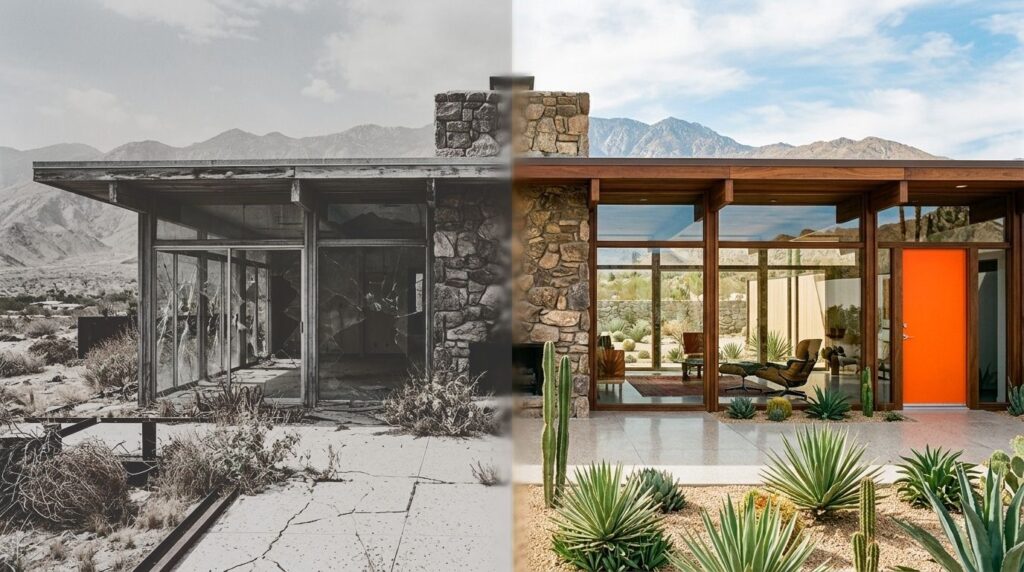
1965By the mid-1960s the ideas of high modernism had filtered down to the everyday builder. Flat, low-slung rooflines, post-and-beam framing, clerestory windows, and walls of glass that erased the line between the living room and the patio defined the custom and tract markets alike. Architects behind the Case Study Houses and the tract designs of Joseph Eichler in California showed how open, light-filled, indoor-outdoor living could be produced at scale. Kitchens opened to family rooms, and the conversation pit and the sliding glass door became icons. At the same time the two-story Colonial was quietly returning for buyers who wanted something more traditional. Mid-century modern later fell from fashion, then roared back — today an authentic Eichler or a good MCM ranch can command a serious premium.
 1970
1970The 1970s dressed the American home in brown. Inside came shag carpet, dark wood paneling, sunken “conversation pit” living rooms, and the decade’s unmistakable palette of harvest gold, avocado green, and burnt orange on every appliance. A back-to-the-land mood, part counterculture and part energy-conscious, put dramatic A-frames and cedar-clad contemporaries on lakeshores and ski slopes, their entire front wall a triangle of glass. Vacation homes and the first big wave of condominiums and townhouses arrived as land near cities grew scarce. Open, angular floor plans replaced the formal room-by-room layout for good. It’s an easy decade to mock for its colors, but its embrace of natural materials, skylights, and casual living quietly reshaped what buyers expected a home to feel like.
 1975
1975The 1973 oil embargo turned “energy crisis” into a household phrase, and for the first time buyers cared what a house cost to run, not just to buy. Skyrocketing heating bills made the sprawling, single-pane, poorly insulated ranch feel like a liability, and designers responded with real experimentation: passive-solar layouts oriented to the sun, earth-sheltered and even partly underground homes, superinsulation, wood stoves, and south-facing glass. Federal tax credits pushed solar water heaters onto thousands of roofs. Most of these ideas stayed niche, and cheap energy in the 1980s stalled the movement, but the core insight stuck. The efficient, well-oriented, tightly built house of today traces directly back to this scramble — the moment the American home first had to justify its running costs.
 1980
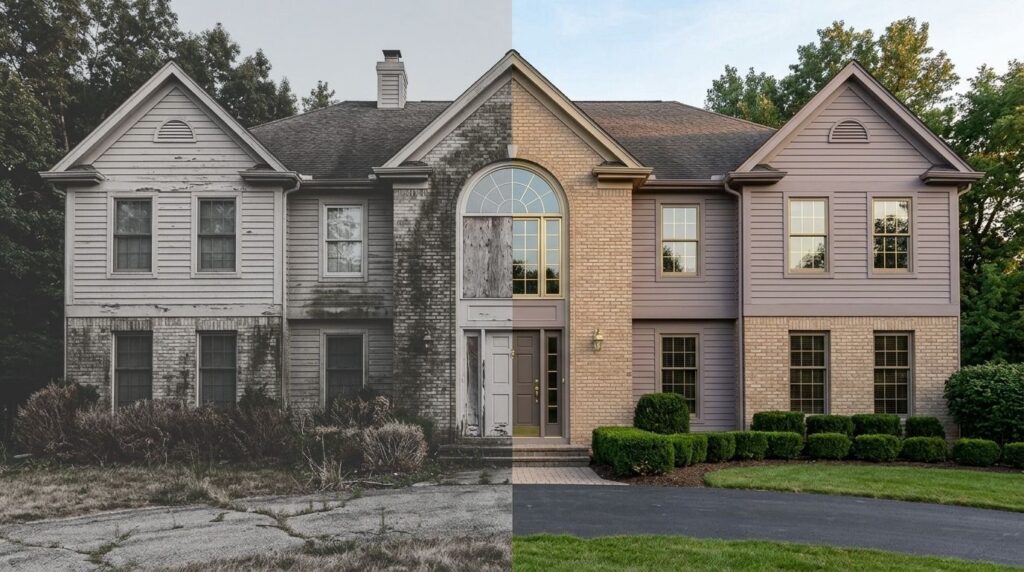
1980By 1980 the stripped-down modern box had worn out its welcome, and both architects and builders reached back into history — ironically for the sophisticated, sincerely for the suburbs. Postmodern architecture reintroduced columns, pediments, arches, and bright color as knowing quotations, while the production builder simply supersized: a soaring two-story entry foyer, a curved staircase, a formal living room and a formal dining room that families rarely used. Vaulted ceilings, brass fixtures, wall-to-wall carpet in mauve and teal, and a garden tub in the growing master bath signaled success. The house had become an aspirational product, sold on volume and first impression as much as on shelter. Neighborhoods organized into master-planned communities with amenities and rules. This decade planted the seed of the McMansion the 1990s would harvest at scale.
 1985
1985The mid-1980s made square footage the whole point. Homes ballooned as the master suite grew toward the size of a small apartment — walk-in closets, a soaking tub, double vanities — and the garage expanded to hold three cars up front. Two-story family rooms, palladian windows, and mixed brick-and-siding facades broadcast prosperity from the curb. Sun Belt boomtowns like Plano and Scottsdale filled with these big, formal houses on ever-larger lots, marketed on amenities and status. Interest rates were high but incomes and optimism were higher, and “move-up” buyers traded up aggressively. Craftsmanship didn’t necessarily keep pace with size; the pitch was more house, more rooms, more impression. The “starter castle” had been born, and the tract-built McMansion was one short step away.
 1990
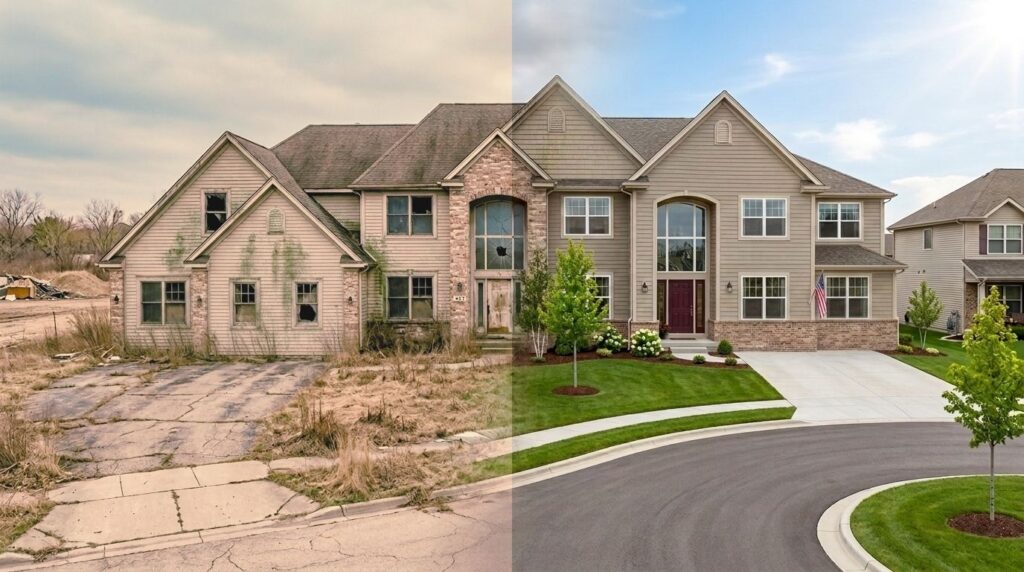
1990In the 1990s the excesses of the custom ’80s went mass-market. Developers bought former farmland by the hundred acres, carved it into cul-de-sacs, and filled it with big, cheaply built houses that borrowed a bit of every style at once. The classic McMansion stacked mismatched front-facing gables, floated a two-story great-room window over the door, and pushed a three-car garage out to dominate the facade, all wrapped in vinyl siding with a thin veneer of brick. Square footage, not craftsmanship, was the sales pitch — more house for the money, an hour further from downtown. Interiors went open and grand: vaulted foyers, great rooms, and the first islands anchoring the kitchen. Love it or hate it, this is the house millions of Americans still picture when they picture “a house.”
 1995
1995By the late 1990s the formula was simply “bigger, and further out.” A booming economy, cheap gas, and easy credit pushed subdivisions deep into the exurbs, where land was cheapest and commutes longest. The average new home kept swelling even as families shrank, and the formal dining room began losing ground to a great room where the open kitchen, breakfast nook, and family space flowed together around a central island. Garage-forward “snout house” facades and two-story foyers were everywhere. Home electronics, the first structured wiring, and multi-car households reshaped the floor plan. It was the high-water mark of car-dependent, low-density growth — a pattern that built enormous value on the metro fringe while setting up the affordability and commuting strains the next two decades would spend trying to undo.
 2000
2000The 2000s opened with a reaction against all that garage-forward sprawl. The New Urbanism movement pulled houses back toward the sidewalk and toward each other, revived the front porch, hid the garage down a rear alley, and mixed homes, shops, and parks into walkable, old-fashioned neighborhoods like Celebration and Kentlands. The dominant look turned “Tuscan”: stucco and stone veneer in warm golds and browns, arched entries, and heavy crown molding. Inside, the walls kept coming down — the great-room open plan fused kitchen, dining, and living around a granite-topped island, and the two-story foyer stayed. Curb appeal became a measurable science for builders. It was a genuinely appealing vision of community, riding on top of a mortgage market quietly inflating into the largest housing bubble in American history.
 2005
2005By 2005 the housing bubble was at its dizzy peak, and it showed in the houses. Subprime lending, cash-out refinancing, and the belief that prices only ever rose funneled money into granite counters, stainless appliances, media rooms, and ever-bigger square footage. Speculative building ran hottest in the Sun Belt sand states — Las Vegas, Phoenix, Florida, California’s Inland Empire — where whole subdivisions rose on the assumption of endless demand. Homes were treated less as shelter than as leveraged investments to be flipped. The styling stayed Tuscan and grand, but the real story was financial, not architectural. Within three years the bubble burst, prices collapsed by a third or more in the hardest-hit metros, and millions of these very houses fell into foreclosure — permanently changing how Americans think about what a home is “worth.”
 2010
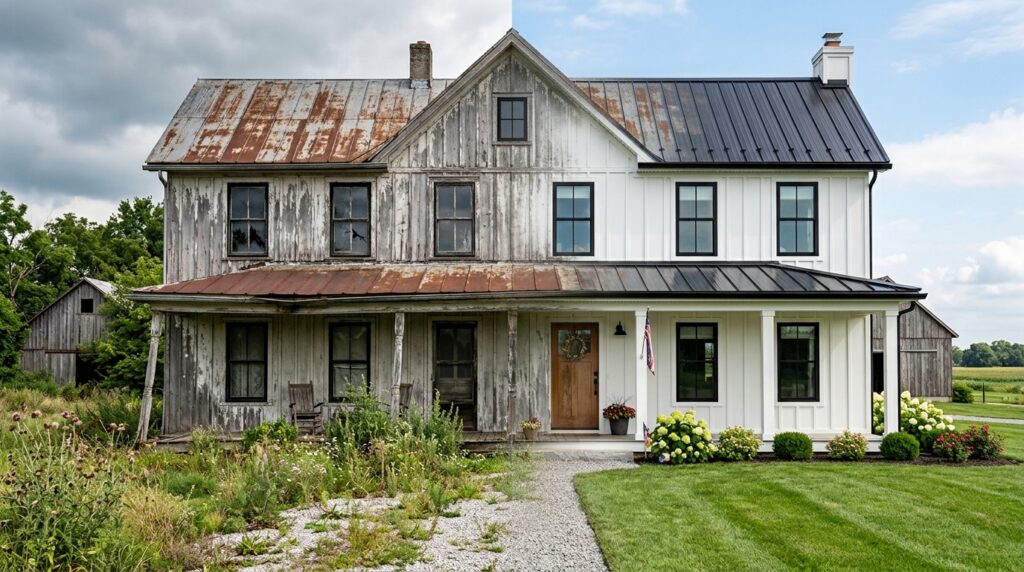
2010After the 2008 crash, the American home got humbler and more cautious. With credit tight and a glut of foreclosures on the market, the buyers and builders who survived favored smaller, sensible, value-focused houses over the McMansion’s excess. Out went Tuscan gold and heavy ornament; in came a clean, neutral, gray-and-white palette that felt safe and modern and, crucially, resale-proof. The very first modern farmhouses appeared, and open floor plans stayed, but the emphasis shifted to efficiency, storage, and quality over sheer size. A wave of investors bought distressed homes to rent, reshaping whole neighborhoods and tightening the supply of starter houses. This was a reset year — chastened, practical, and quietly laying the groundwork for the single most dominant home look of the coming decade.
 2015
2015By the mid-2010s one look had swallowed the market whole: the modern farmhouse. White board-and-batten siding, black-framed windows, a standing-seam metal porch roof, a sliding barn door inside, and shiplap on every accent wall became a near-universal language — spread not by architects but by renovation television and Instagram. Its power was its neutrality: gray, white, and “greige” felt current without being risky, which made it the safe bet for flippers and resale-minded buyers alike. Open-concept mania peaked here, along with the kitchen island the size of a small boat and the obligatory subway tile. Urban revival and the tech boom pushed prices up hard in cities like Austin and Nashville. Love it or not, the farmhouse defined a decade of American taste more completely than any style since the ranch.
 2020
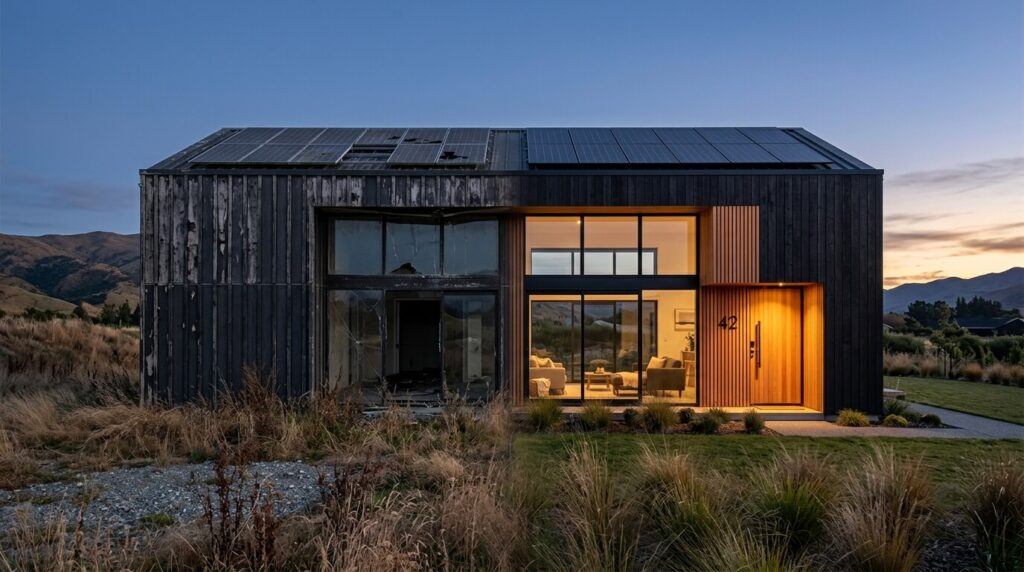
2020The pandemic rewrote the home almost overnight. Locked down and working remotely, buyers suddenly needed a real office, faster internet, and outdoor space, and they were willing to move far from the old job center to get them — igniting a migration to smaller cities, exurbs, and mountain towns. Prices surged nationwide as rock-bottom mortgage rates met a wave of demand and too few homes, and bidding wars became routine even in once-sleepy markets. Aesthetically the palette flipped dark: matte-black board-and-batten and charred-wood exteriors, warm wood accents, and big unbroken sheets of glass replaced the all-white farmhouse. Flexible rooms, dedicated offices, and serious kitchens became must-haves. In a single year, where and how Americans wanted to live shifted more than it had in a generation — and the price map was redrawn with it.
 2025
2025By 2025 the defining problem is affordability, and it’s pushing the biggest change into the backyard. As cities and states loosen zoning to fight a housing shortage, the accessory dwelling unit — the backyard cottage or converted garage — is quietly turning one lot into two, letting owners add rental income or house family without moving. New homes lean sustainable and smart: solar and batteries, heat pumps, EV chargers, and systems that heat, lock, and monitor themselves from a phone, all wrapped in low-maintenance dark cladding and warm wood. But the deeper shift is economic. In the most constrained markets the land itself — its location, its zoning, its right to build a second unit — has become far more valuable than the structure standing on it. Which raises the only question this whole timeline has been building toward: what is yours actually worth today?