
The Zoned American Dream: 6 Landmarks of the 1960s Split-Level
1. 11222 Dilling Street (Studio City, California)

The Ultimate Television Icon While it is a private home, the exterior of 11222 Dilling Street is permanently burned into the American consciousness as the house from The Brady Bunch. Chosen by television producers in 1969 because it looked like the quintessential, relatable middle-class home, this classic asymmetrical Split-Level perfectly symbolized the era. The architecture visually implied exactly what a massive 1960s blended family needed: separated zones for privacy, multiple bathrooms, and a dedicated lower level to contain the chaos of six children. Because of its massive pop-culture footprint, high-quality, free-to-use photography of its iconic mid-century facade is incredibly easy to source.
2. Peacock Farm Historic District (Lexington, Massachusetts)
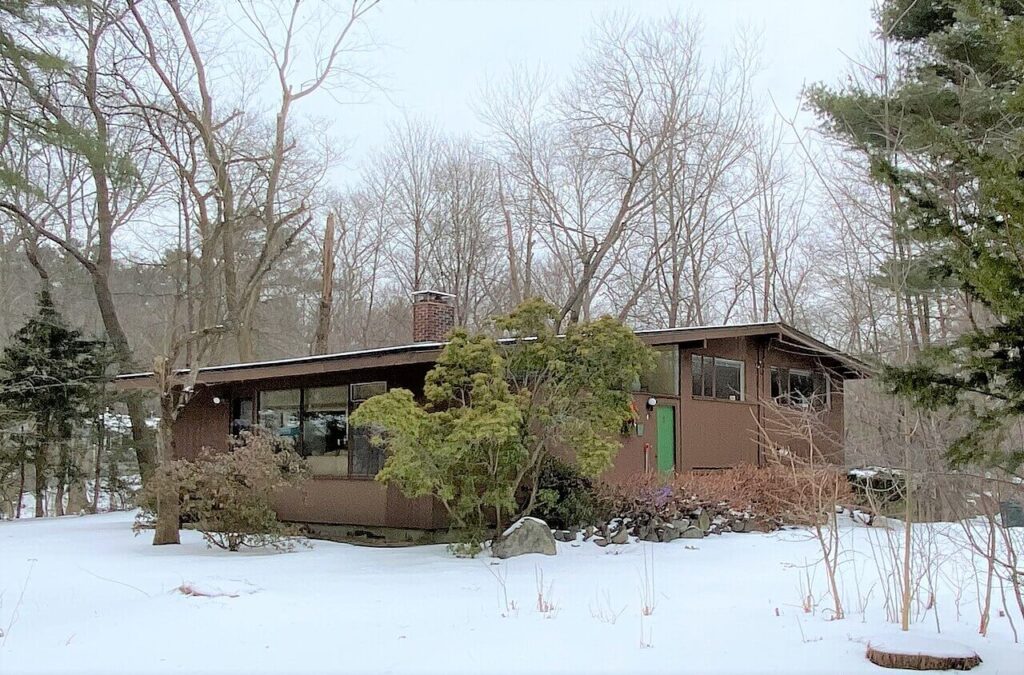
The Modernist Masterpiece While many split-levels were basic and unadorned, architect Walter Pierce proved the style could be high art. Developed in the 1950s but booming into the 1960s, the “Peacock Farm” house was a massively influential Modernist split-level. It featured a sleek, asymmetrical low-pitched roof, vast walls of glass, and three distinct staggered levels that perfectly hugged the rocky New England terrain. Pierce’s design won national awards and was heavily copied by builders nationwide. As a National Register Historic District, this neighborhood provides spectacular, copyright-free architectural photography.
3. Willingboro (Formerly Levittown III),
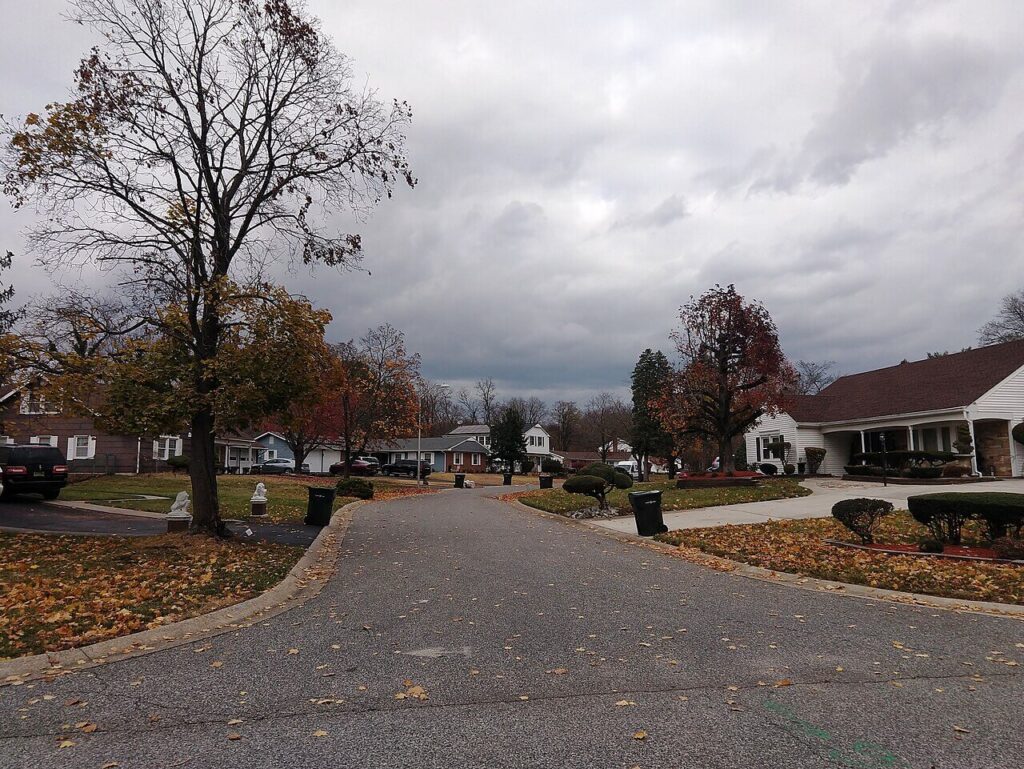
New Jersey The Mass-Produced Raised Ranch By the 1960s, even William Levitt had to adapt to the demand for larger homes. In his third massive mega-suburb (originally Levittown, NJ, later renamed Willingboro), he popularized the “Bi-Level” or “Raised Ranch.” Unlike a traditional split-level with three staggered floors, the Raised Ranch lifted a standard Ranch house entirely off the ground, turning the basement into a fully finished, above-ground lower living space containing the garage and a massive “recreation room.” Open-source historical archives from the Levitt & Sons company provide brilliant promotional imagery and blueprints of this 1960s staple.
4. Somerset (Bellevue, Washington)

The Topographical Solution In the Pacific Northwest, the Split-Level wasn’t just a stylistic choice; it was an engineering necessity. The booming 1960s suburb of Somerset in Bellevue was built on steep, forested hillsides overlooking Seattle. A flat Ranch house would require massive, expensive retaining walls. The Tri-Level split seamlessly adapted to the uneven topography, stepping down the hillside with the natural grade of the land. Street views and historical surveys of neighborhoods like Somerset beautifully illustrate how the Split-Level conquered America’s most challenging suburban terrain.
5. Montgomery Village (Montgomery County, Maryland)

The Master-Planned Split-Foyer Started in 1965, Montgomery Village was a massive, highly successful master-planned community outside of Washington D.C. It is a textbook showcase for the “Split-Foyer”—perhaps the most ubiquitous East Coast housing style of the late 1960s and 1970s. You open the front door and are immediately greeted by a small landing and a staircase that forces you to go either up to the formal living spaces or down to the informal den. The sheer volume of these homes built in 1960s planned communities means royalty-free imagery and standard floor plans are endlessly available.
6. Cherry Hill, New Jersey
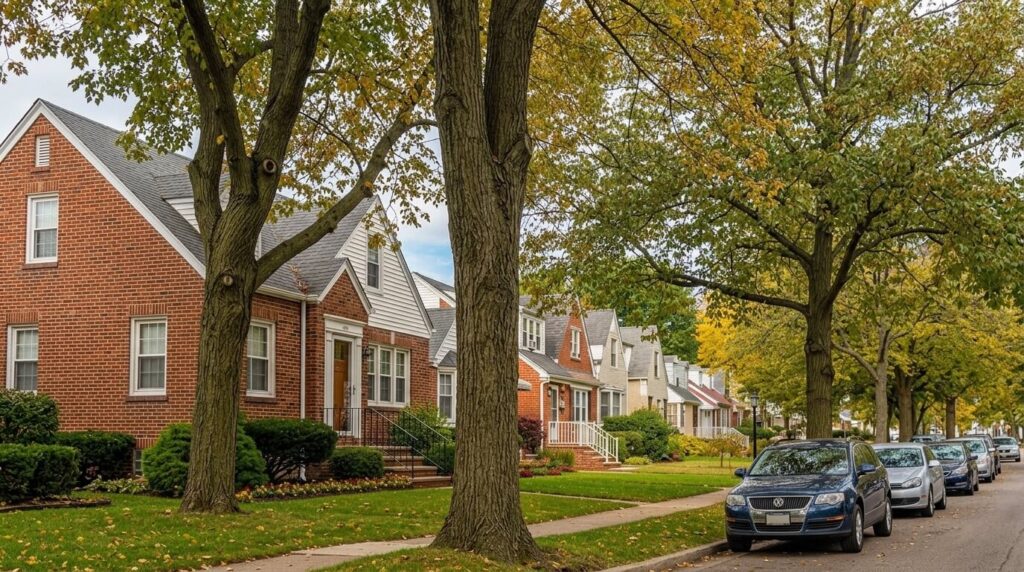
The “Garrison” Split-Level Compromise By the late 1960s, many buyers were suffering from “modernist fatigue” and longed for traditional American aesthetics, even though they desperately wanted the modern split-level layout. Developers in booming 1960s suburbs like Cherry Hill solved this with the “Garrison” or Colonial Split-Level. They took the staggered, three-story interior of a modern split, but dressed the exterior in 1770s Colonial drag: red brick on the bottom half, wood siding on the overhanging top half, complete with traditional shutters and classical porch columns. It is a fascinating architectural compromise, heavily documented by local historic registries.

